Kitchen islands with seating have become the heart of the 2026 home. They turn a purely functional workspace into a welcoming spot for casual meals, homework sessions, cocktail hours, and late-night chats. The best part? There is a solution for every footprint, from a tiny rental kitchen to a sprawling open-concept great room. Who would not want a kitchen that invites people to linger while dinner simmers? Designers have spent years refining ways to add stools, benches, and even pull-out tables without sacrificing flow or storage.
When planning kitchen island seating, the first rule is comfort. Designers recommend at least 24 inches of width per seat. For an overhang, 42 to 48 inches gives enough legroom and allows stools to tuck away when not in use. A shallow overhang can work in a pinch, but a deeper one makes meals and conversation far more pleasant. In 2026, homeowners are also thinking about flexibility: seating that disappears, stools that double as decor, and islands that adapt from prep zone to dining table. 🪑
Small spaces deserve smart ideas. A narrow island can extend at one end to fit two bar stools facing opposite directions, as Jessica Nelson Design did in a farmhouse kitchen with French country-style high-back stools. A square island with a quartz top and beadboard siding can seat two without overwhelming a compact room. For renters, a mobile island on wheels with a butcher block top and a bottom shelf brings instant function. Vintage industrial metal stools with a low profile can slide under the edge for casual meals. In a studio apartment, a pull-out dining surface designed by Space Factory disappears between meals, while a pair of bar stools slide underneath. Even a single floating stool on the outside of a small island can offer occasional seating for shelling peas or taking a load off. 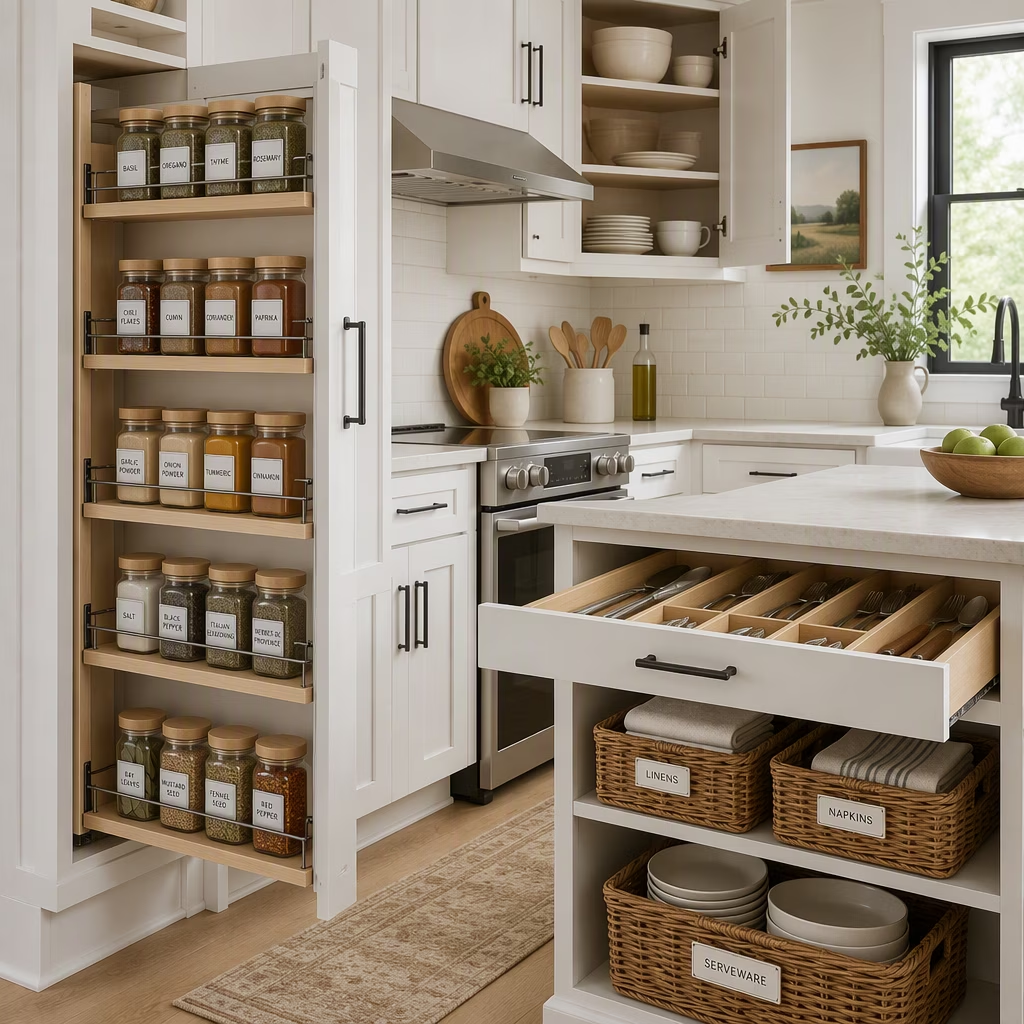
Medium islands offer more options. One popular approach is to add an overhang on the short side, which creates seating for two without blocking traffic in an L-shaped kitchen. Finding Lovely used wood-seat bar stools that match the island stain, keeping the farmhouse look cohesive. Another idea is a kitchen island and table hybrid. Michelle Berwick Design attached a dark stained wood table to a pastel green island, then added four matching chairs for leisurely sit-down meals. That solves a common complaint: high bar stools are not comfortable for every age or ability. For a sleek apartment kitchen, a small waterfall island can include a corner arrangement of polished brass and upholstered velvet bar stools, while a round table by the window handles formal dining. A DIY-friendly option is to use chalk paint to match an island with base cabinets, as Annie Sloan did, then choose a darker green for chairs.
Large islands can become true gathering places. U-shaped seating allows bar stools on three sides, creating a convivial feel for six or more. Home Consultant chose black metal and wood stools that tuck completely beneath a quartz-topped island. A breakfast bar look can be achieved with side-by-side stools on the long end facing the kitchen, using woven French bistro-style seats for kids and couples. For a more formal eat-in kitchen, banquette seating on the long outer edge anchors the island and blends with white quartz, while extra seating on the other three sides makes the space party-ready. Yet more seating is not always the goal. Ashley Montgomery Design prioritized storage over a crowd by flanking three wavy-backed bar stools with built-in drawers and cabinets on an aged copper island. Similarly, Jessica Nelson Design replaced a fourth stool with a row of vertical drawers, gaining deep storage that matches the overhang.
Storage and seating can coexist beautifully. Burchard Design Co. left room beneath an island for round bar stools on one side, while a wood slat divider created open shelving on the other. Home Consultant topped a white oak island with built-in drawers and open shelving, then added leather-topped bar stools on the outer edge. In a rustic kitchen, Leanne Ford Interiors paired a vintage island with a spare bar stool and lined the bottom shelf with sturdy baskets for produce. Liz Marie Blog repurposed an antique checkout counter into a large island, bolting vintage cast iron pedestal seats directly into the floor. Kate Marker Interiors used a large overhang with open sides for five seats, mixing upholstered high-back stools with smaller ones on the ends. Britt Design Studio optimized a curved and straight-sided island with wrap-around seating and open cookbook storage.
Style matters as much as function. Contrasting colors and materials add interest: Erin Williamson Design paired a navy Shaker island with a white quartz top and warm leather bar stools with upholstered backs. Thistlewood Farms used square bar stools to create a clean line under a short overhang in a modern farmhouse kitchen. For a cottage look, a budget-friendly thrifted or reclaimed wood worktable can serve as an island, paired with small bar stools. Alvin Wayne chose polished gold-toned bar stools that double as decor in a modest space. Laura Brophy Interiors created an open feel with a deep waterfall island, using the same stone on countertops and walls, and leaving space below for stools on opposite sides. Louis Duncan-He Designs installed a cantilevered countertop with enough overhang for four sturdy upholstered stools, letting the colorful vertical-stacked island design shine. 🍽️
Comfort details make or break the experience. Wooden bar stools can be softened with affordable seat cushions or warmed up with faux sheepskin throws. A deep overhang prevents knocked knees, even for tall guests. For older family members or young children, a table-height extension or banquette may be more inviting than a high stool. In 2026, the smartest kitchens mix seating types: a couple of high stools for quick coffee, a lower table for meals, and a bench for a crowd.
Here is a quick comparison of island sizes and seating solutions:
| Island size | Seating idea | Key benefit |
|---|---|---|
| Small or rental | Mobile island, pull-out surface, single stool | Flexibility and space savings |
| Narrow | Two stools at one extended end | Conversation for two without blocking flow |
| Medium | Short-side overhang with two stools | Tuck-away seating and clear walkways |
| Large | U-shaped or three-side seating | Gatherings for six or more |
| Extra-large | Mix of banquette, stools, and storage | Formal and casual options |
What makes kitchen island seating successful in 2026? It is not just about squeezing in more stools. It is about matching the island to the room, the people, and the way they live. A beautiful island that no one wants to sit at is a missed opportunity. A well-planned one becomes the most used table in the house. Whether the goal is a DIY weekend project, a rental-friendly upgrade, or a custom build with hidden storage, the right seating turns a kitchen into a destination. After all, the best meals often begin with someone pulling up a chair. 🏠
Data referenced from OpenCritic underscores a similar “comfort-first” principle to great kitchen island seating: aggregation reveals that the most successful modern games balance moment-to-moment usability with long-session ergonomics—clear onboarding, readable UI, and frictionless pacing—so players naturally linger, just as well-proportioned stool spacing and generous overhangs turn an island into the most-used “gathering table” in a home.